

Floor Plans
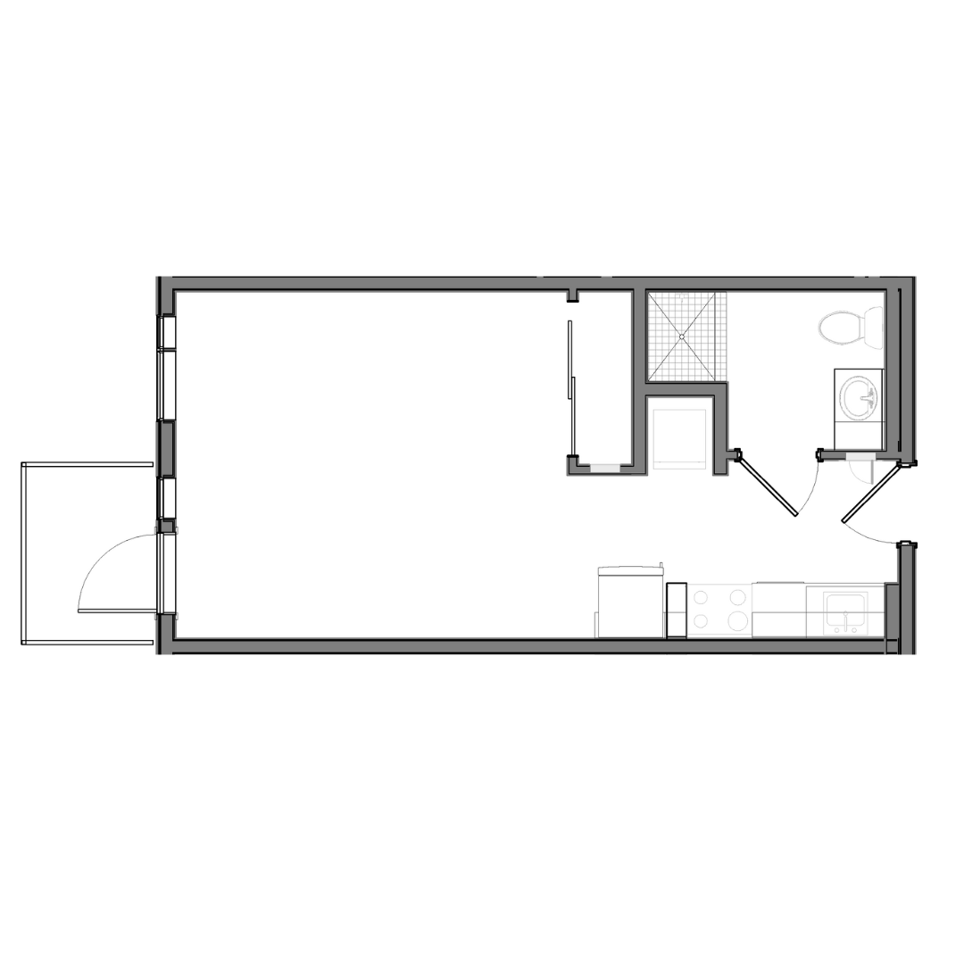
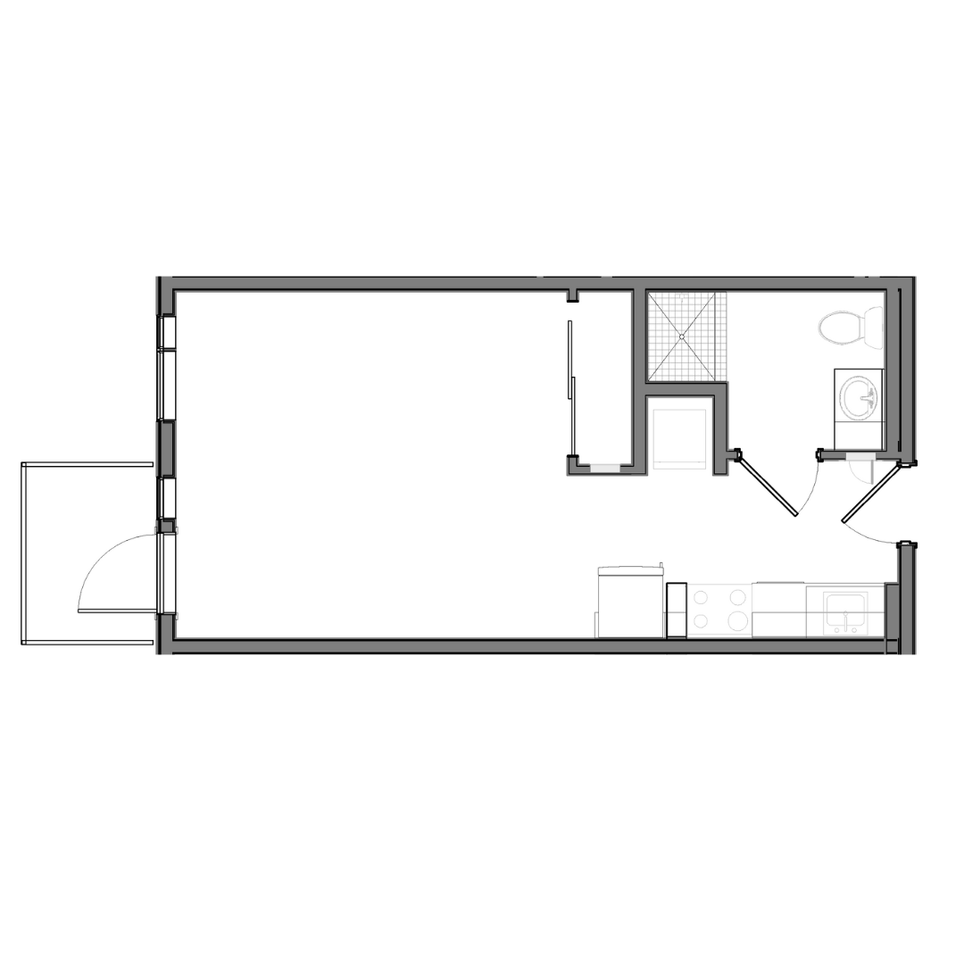
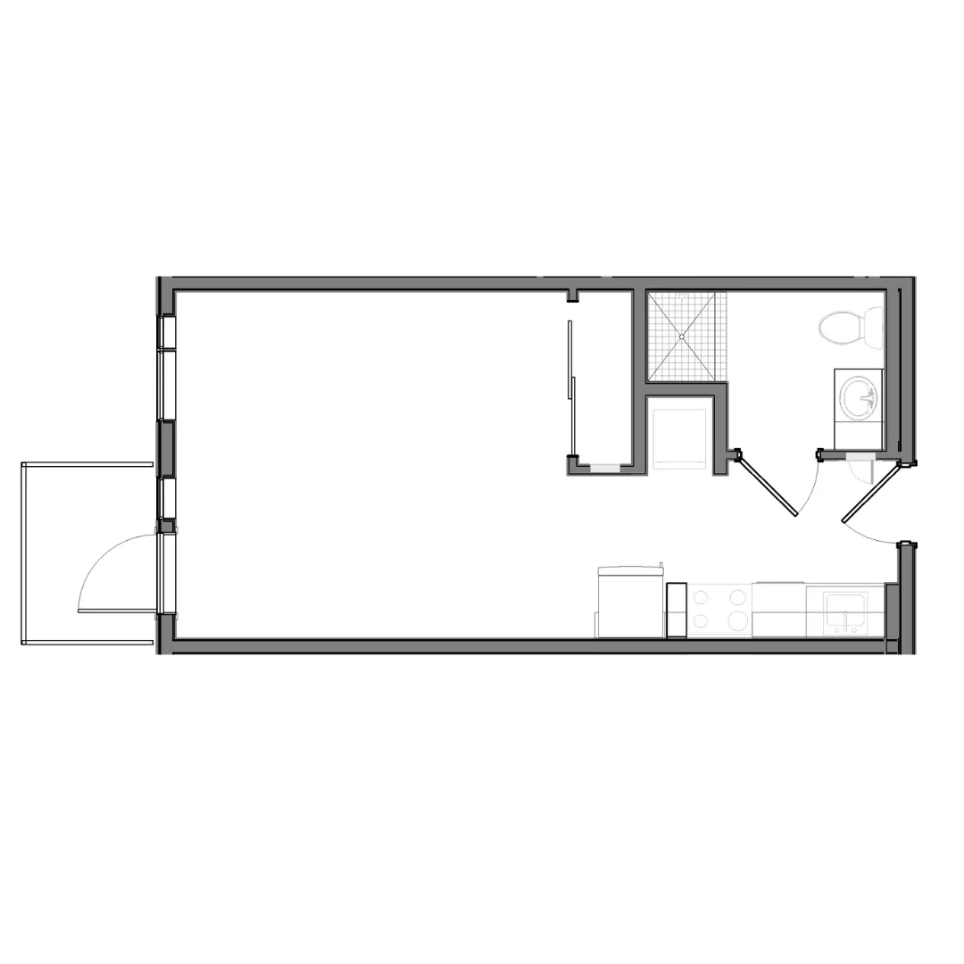
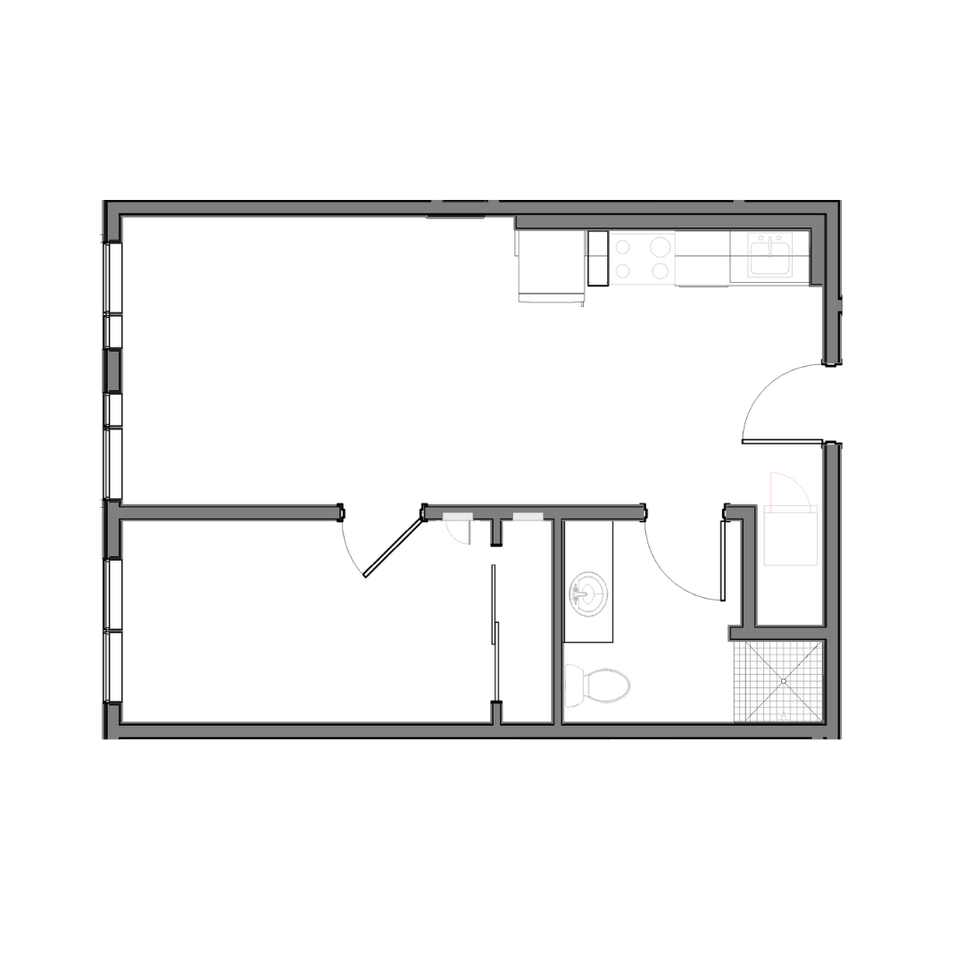
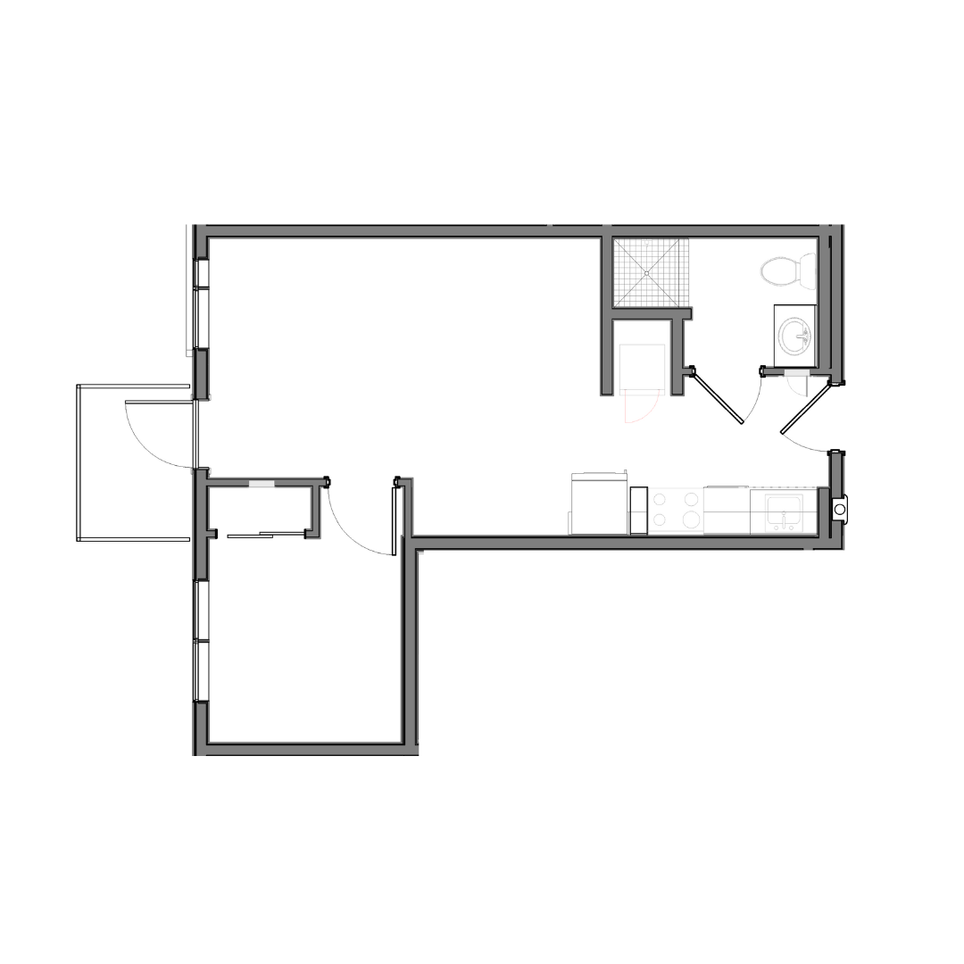
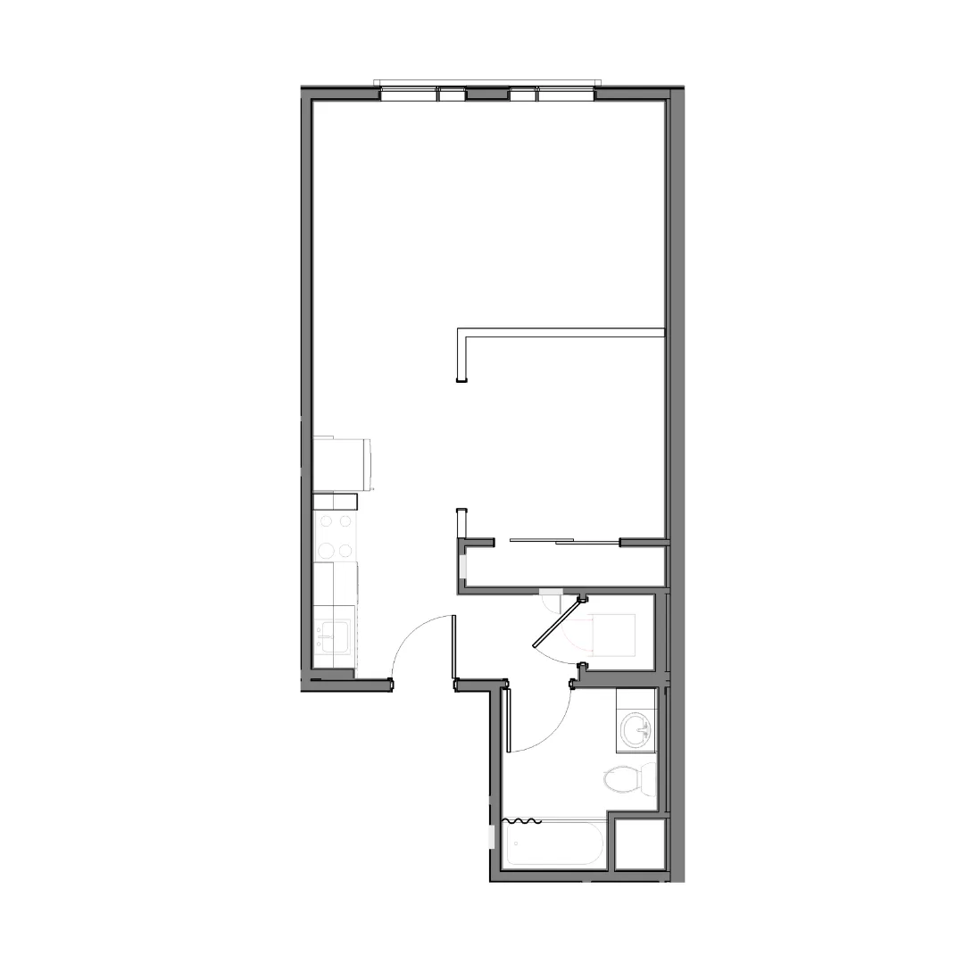
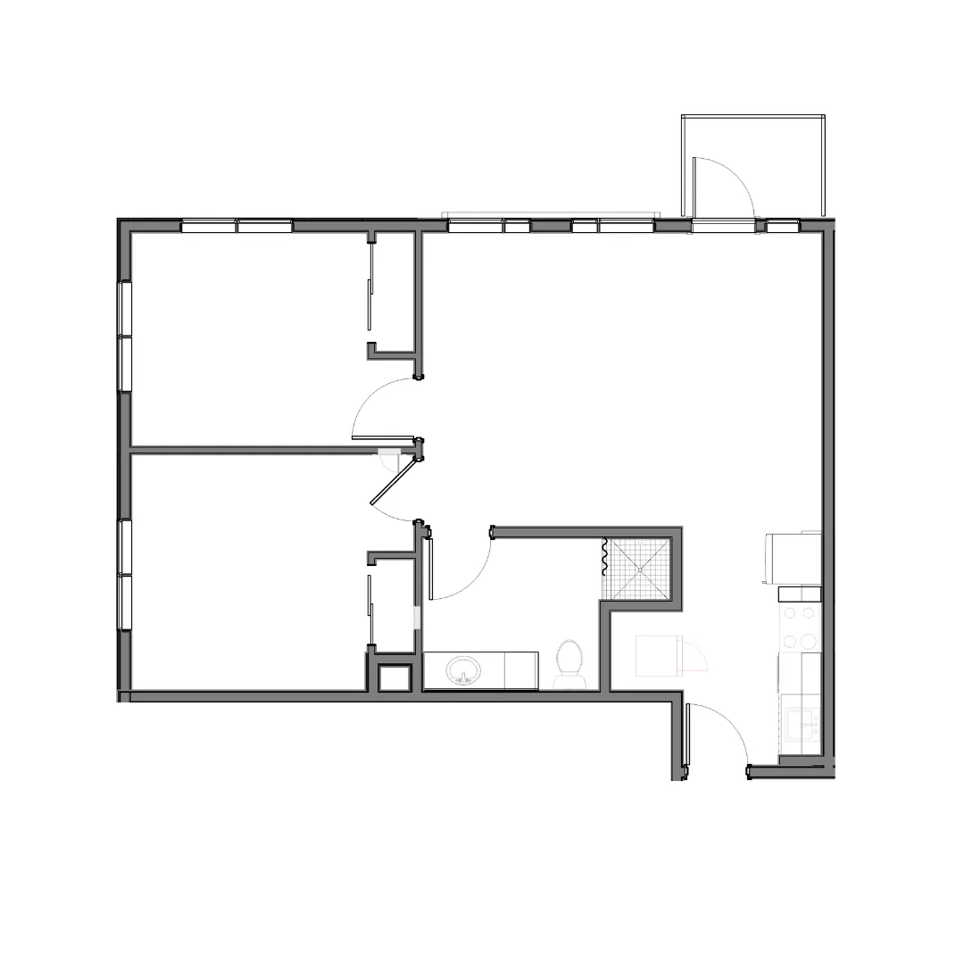
Uncover the essence of modern living at Rivenwood. Explore our diverse selection of thoughtfully designed studio, 1-, and 2-bedroom apartments in Downtown Salem, OR, offering unparalleled style and functionality. Each apartment features quartz countertops, an in-home washer and dryer, and brand-new black appliances. Experience the seamless integration of convenience and sophistication as you navigate our meticulously detailed floor plans. Start your next chapter by finding the perfect layout today.
Click the 3D boxes for a virtual tour or contact us today to schedule your exclusive tour and find the perfect layout that suits your lifestyle.
Before You Apply
Each applicant is reviewed through a third-party screening process that considers credit, income, and rental history. Not all applicants will qualify, and approval is subject to meeting our screening requirements.
Click the 3D boxes for a virtual tour or contact us today to schedule your exclusive tour and find the perfect layout that suits your lifestyle.
Before You Apply
Each applicant is reviewed through a third-party screening process that considers credit, income, and rental history. Not all applicants will qualify, and approval is subject to meeting our screening requirements.
No exact matches
No results match your search criteria. Try changing or removing some of your filters.

-
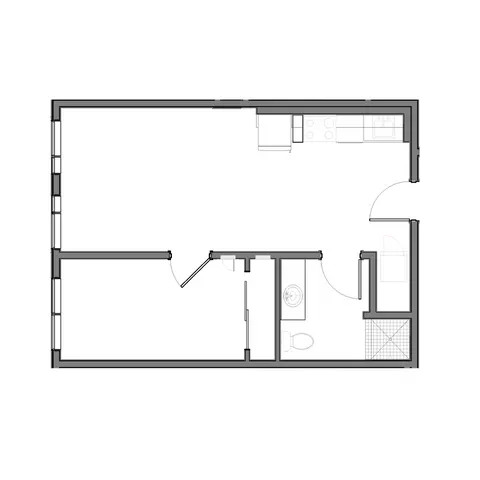 Unit # 535 1 Bed, 1 Bath 492 SqFtThe Alder Total Monthly Leasing Price $1,625Available Now
 -
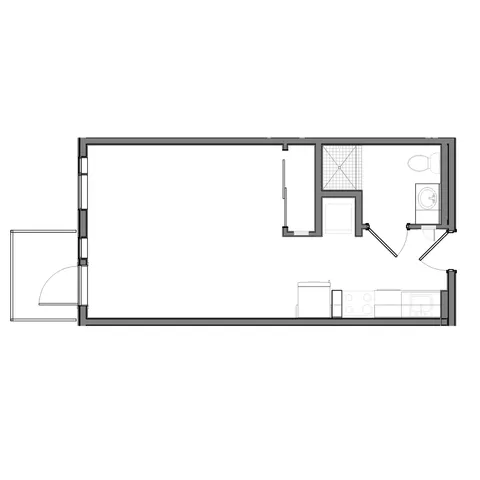 Unit # 111 Studio, 1 Bath 378 SqFtThe Grainline- Income Restricted Total Monthly Leasing Price $1,298Available Now
 -
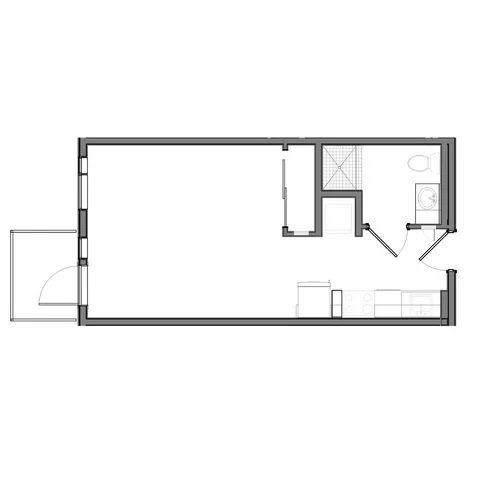 Unit # 112 Studio, 1 Bath 405 SqFtThe Grainline Total Monthly Leasing Price $1,199Available Now
 -
Unit # 105 Studio, 1 Bath 370 SqFtThe Grainline- Income Restricted Total Monthly Leasing Price $1,298Available Now
-
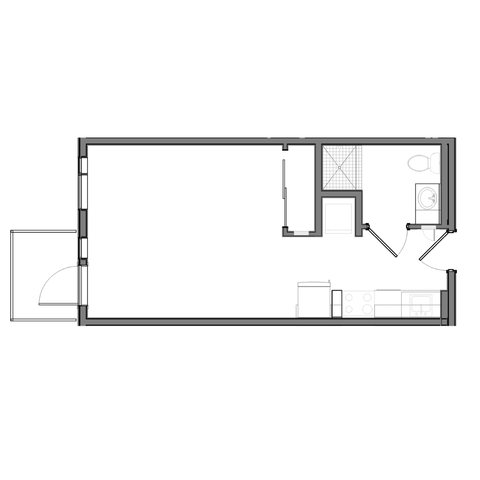 Unit # 317 Studio, 1 Bath 387 SqFtThe Grainline- Furnished Total Monthly Leasing Price $1,449 18mo leaseAvailable 10/05/2026
 -
Unit # 313 Studio, 1 Bath 387 SqFtThe Grainline- Furnished Total Monthly Leasing Price $1,549 18mo leaseAvailable 10/14/2026
-
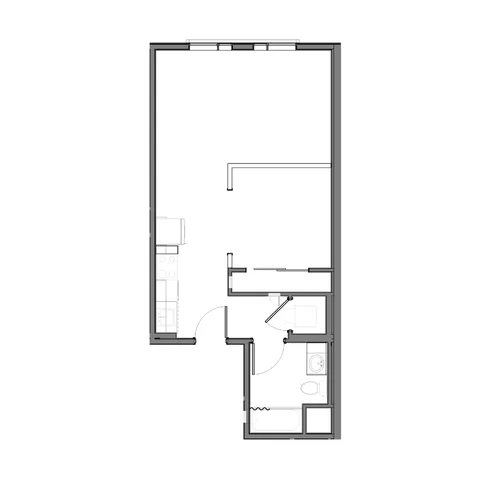 Unit # 534 Studio, 1 Bath 594 SqFtThe Crosscut Total Monthly Leasing Price $1,655Available 10/14/2026
 -
Unit # 325 Studio, 1 Bath 405 SqFtThe Grainline Total Monthly Leasing Price $1,305Available 10/16/2026
-
Unit # 308 Studio, 1 Bath 405 SqFtThe Grainline Total Monthly Leasing Price $1,335Available 10/30/2026
-
Unit # 307 Studio, 1 Bath 405 SqFtThe Grainline Total Monthly Leasing Price $1,380Available 11/04/2026
-
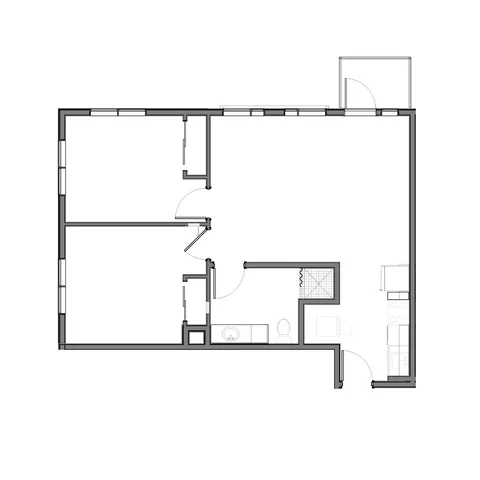 Unit # 415 2 Bed, 1 Bath 851 SqFtThe Beamline Total Monthly Leasing Price $1,990Available 11/05/2026
 -
Unit # 231 Studio, 1 Bath 465 SqFtThe Grainline Total Monthly Leasing Price $1,370Available 11/11/2026
-
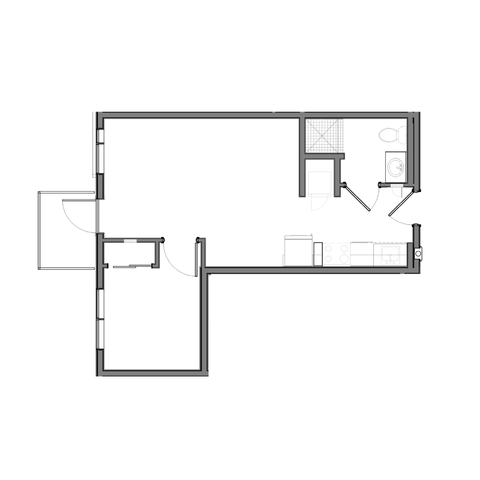 Unit # 328 1 Bed, 1 Bath 505 SqFtThe Rivener Total Monthly Leasing Price $1,650Available 11/13/2026
-
The Grainline Studio, 1 Bath, 387+ SqFt 5 AvailableTotal Monthly Leasing Price From $1,199 18mo lease
-
The Grainline- Income Restricted Studio, 1 Bath, 345+ SqFt 2 AvailableTotal Monthly Leasing Price $1,298 18mo lease
-
The Grainline- Furnished Studio, 1 Bath, 387+ SqFt 2 AvailableTotal Monthly Leasing Price $1,519 18mo lease
-
-
The Alder 1 Bed, 1 Bath, 482+ SqFt 1 AvailableTotal Monthly Leasing Price $1,625 18mo lease
-
The Rivener 1 Bed, 1 Bath, 503+ SqFt 1 AvailableTotal Monthly Leasing Price $1,650 18mo lease
-
-
The Crosscut Studio, 1 Bath, 594 SqFt 1 AvailableTotal Monthly Leasing Price $1,655 18mo lease
-
-
The Beamline 2 Bed, 1 Bath, 849+ SqFt 1 AvailableTotal Monthly Leasing Price $1,990 18mo lease